
Today there is the necessity of rethinking the care of vulnerable sites in terms of ecology and entropy, adopting methods that allow us to collaborate with natural processes. This also means placing attention to nature within the architectural process, moving from an anthropocentric vision common to modern heritage, towards a more inclusive approach that builds with and not within nature.
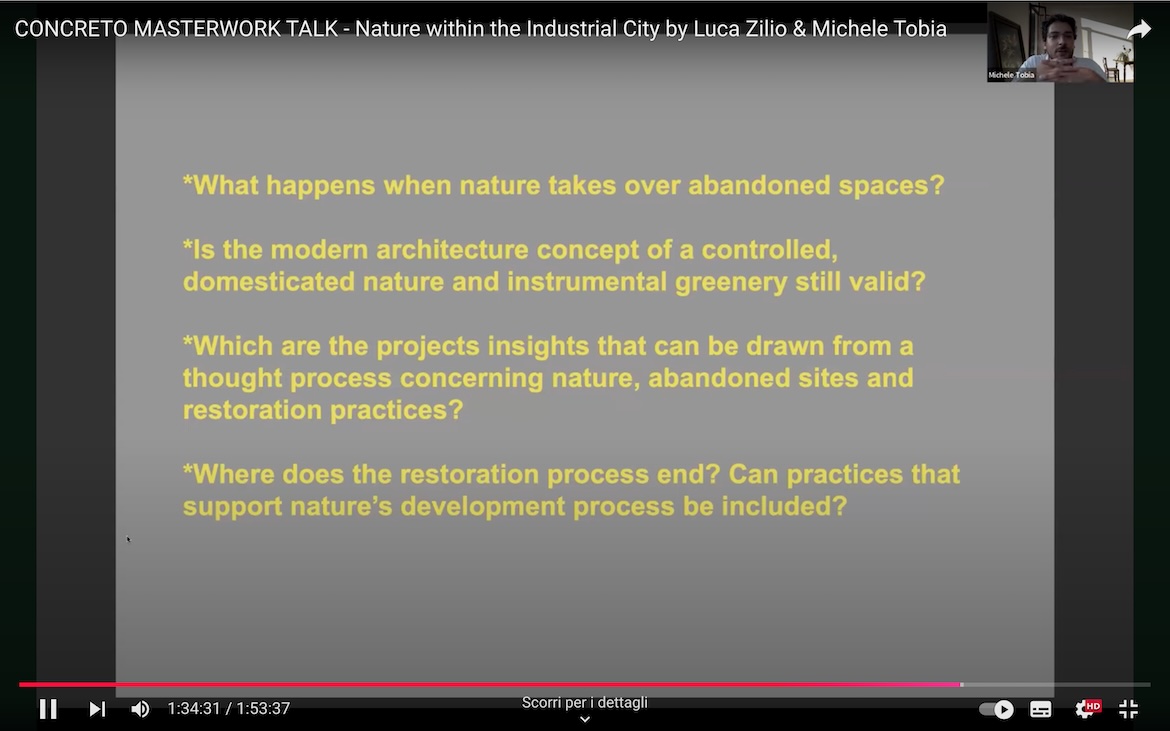
The program, devised in an online seminar and a workshop, took as a frame for its modus operandi the classical steps of restoration practices (context mapping, sample taking, analysis reading), to widen participants’ approaches by highlighting the inevitable fact that to restore is also to confront organic/living matter. By bringing in a holistic project perspective specific to landscape architecture, the programme strived to stimulate a critical view that broadened contemporary practice to include a conscious reflection on nature within the restoration project bringing forward the question; What happens when nature takes over abandoned spaces?

The seminar led by dr. Luca Zilio and arch. Michele Tobia, provided a theoretical mapping that drew a historical outline of landscape projects within industrial city planning starting from the Olivetti model, orienting the discussion around a possible reading of nature’s role within modern architectural design and planning. This was followed by multiple examples of contemporary landscape projects interacting with the modern architecture matter and relating to abandonment/decay as instrument/opportunity. By speaking to two temporal realities, these interventions allowed an understanding of the necessary shift towards a more inclusive approach that speaks to contemporary needs and urgencies.



Public program CONCRETO MASTERWORK is starting
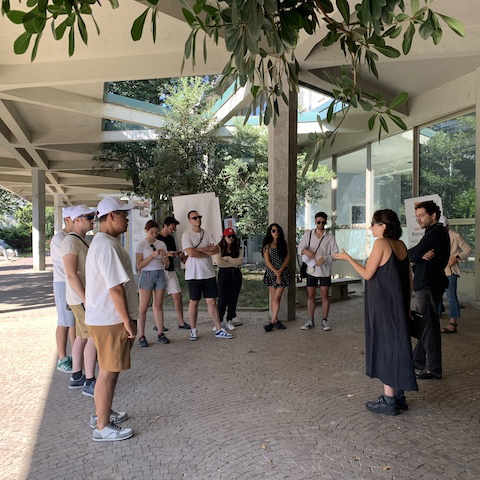
The workshop developed as an urban-scale reading of Ivrea, looking specifically at the network of open spaces that confront the industrial modern architecture of the Olivetti UNESCO Heritage Site. During a walking tour participants were asked, through a visual mapping exercise, to trace the walk-scape between various sites: Olivetti Office Building, Western Residential Unit (Talponia), Heating Plant, Nursery School and the Social Service Centre.
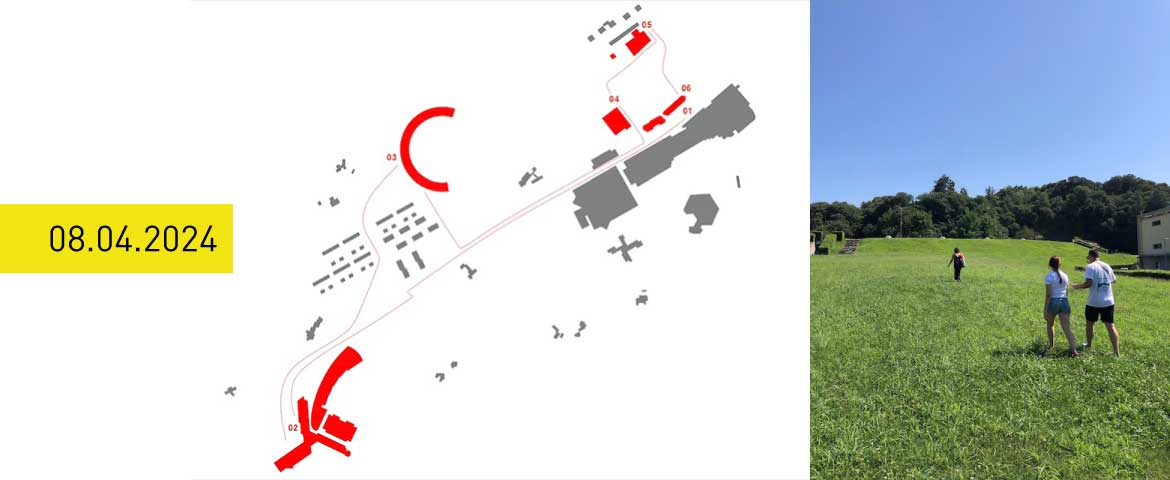
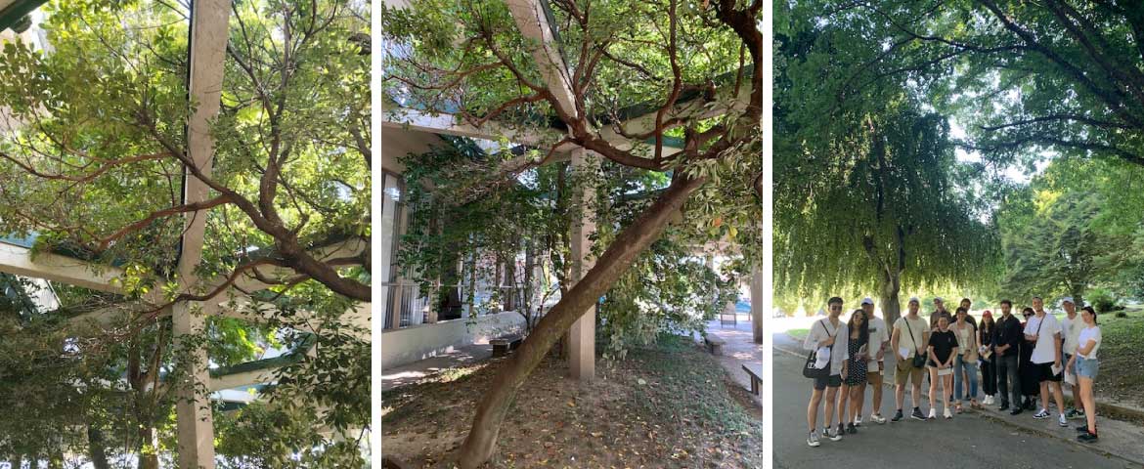
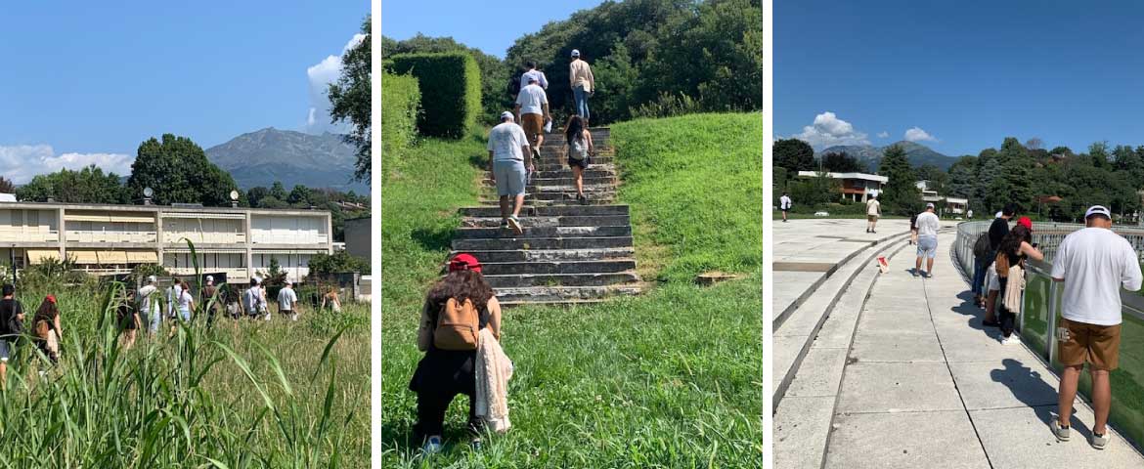
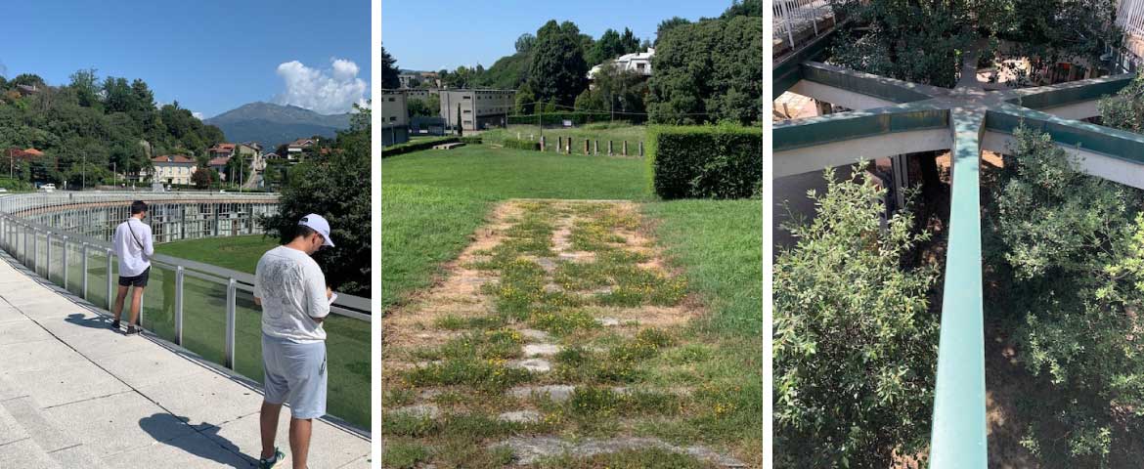
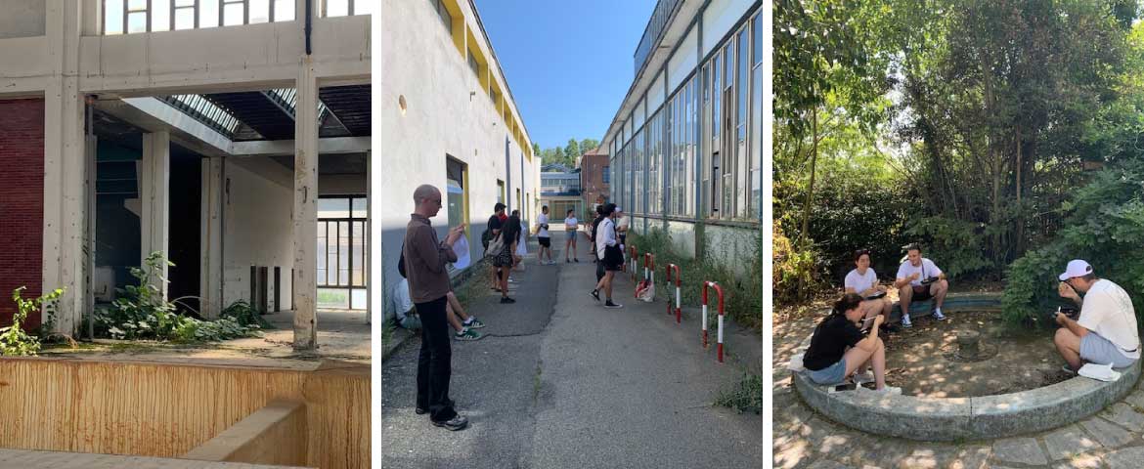
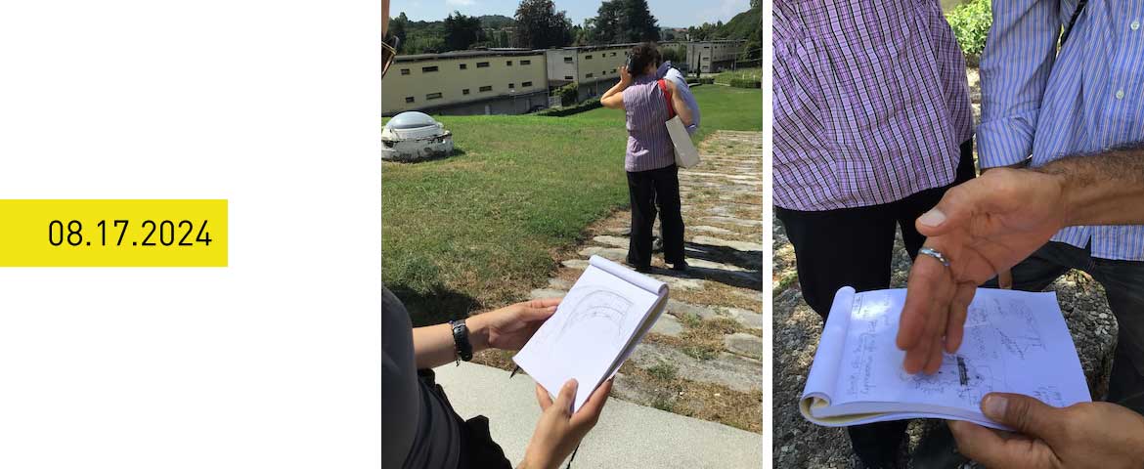
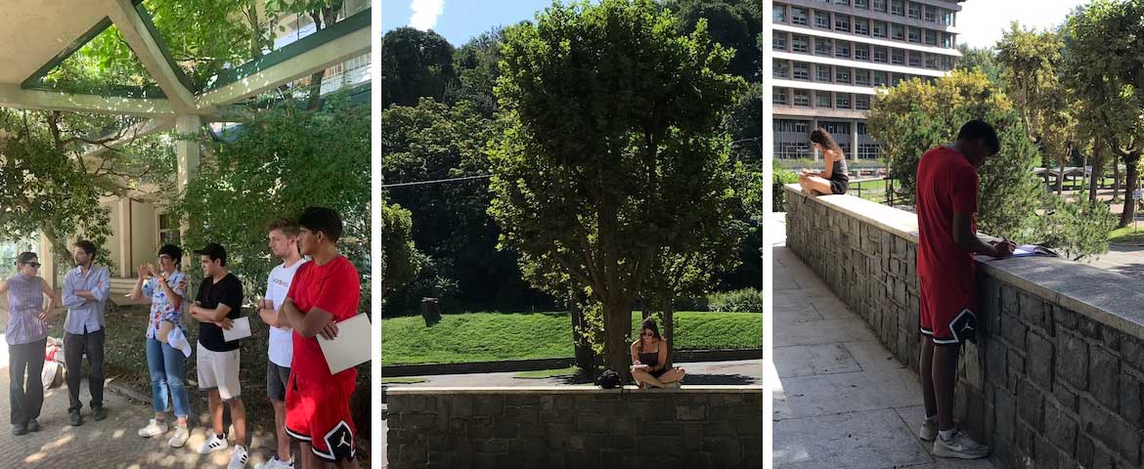
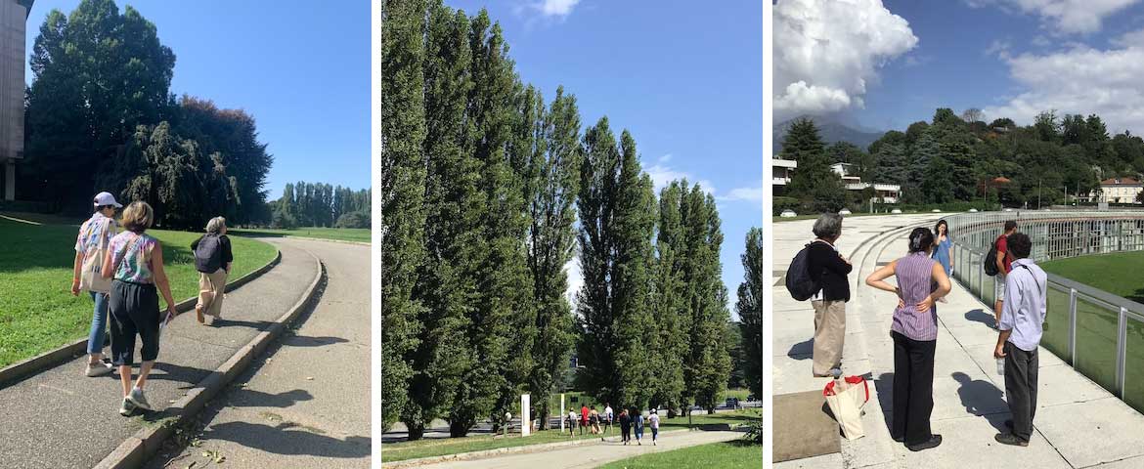
These sites gave distinct examples of the various facets of Olivettian life (from office, to social services, to residential life, to education) but also presented varying intersections between architecture, landscape and organic matter. The Olivetti Office Building highlighted an intended landscape design, with thresholds being evidenced by the designated green areas, and green walls creating homogeneity with the surrounding urban area. Talponia provided an example of an architecture that inserts itself within the landscape, creating controlled green spaces for leisure as wild and untamed, bringing a feeling of immersion. The heating plant presented a completely different interaction, with the building being in a state of disuse, this has been completely taken over by organic matter, with plants having grown following the fallacies of the building. In the nursery, we were able to observe how green spaces intersected with education, with its spaces being immersed within the landscape, both visually but also through the incorporation of elements and structures which referred back to elements of rural life. Lastly the Social Service Center designed by Figini and Pollini presents an example of a modern architectural project that incorporates within its structure an evolving and long term vision of nature. These different examples enabled a discussion of the role of nature within the modern architectural project and how within restoration practices, one is always inevitably confronted with the organic.
Participants were asked to engage with the spaces by taking photographs and drawing details they found interesting. At the end of the tour, these were presented to the group for a roundtable discussion where each individual was asked to choose one sketch or photograph to present with a single word they found pertinent.
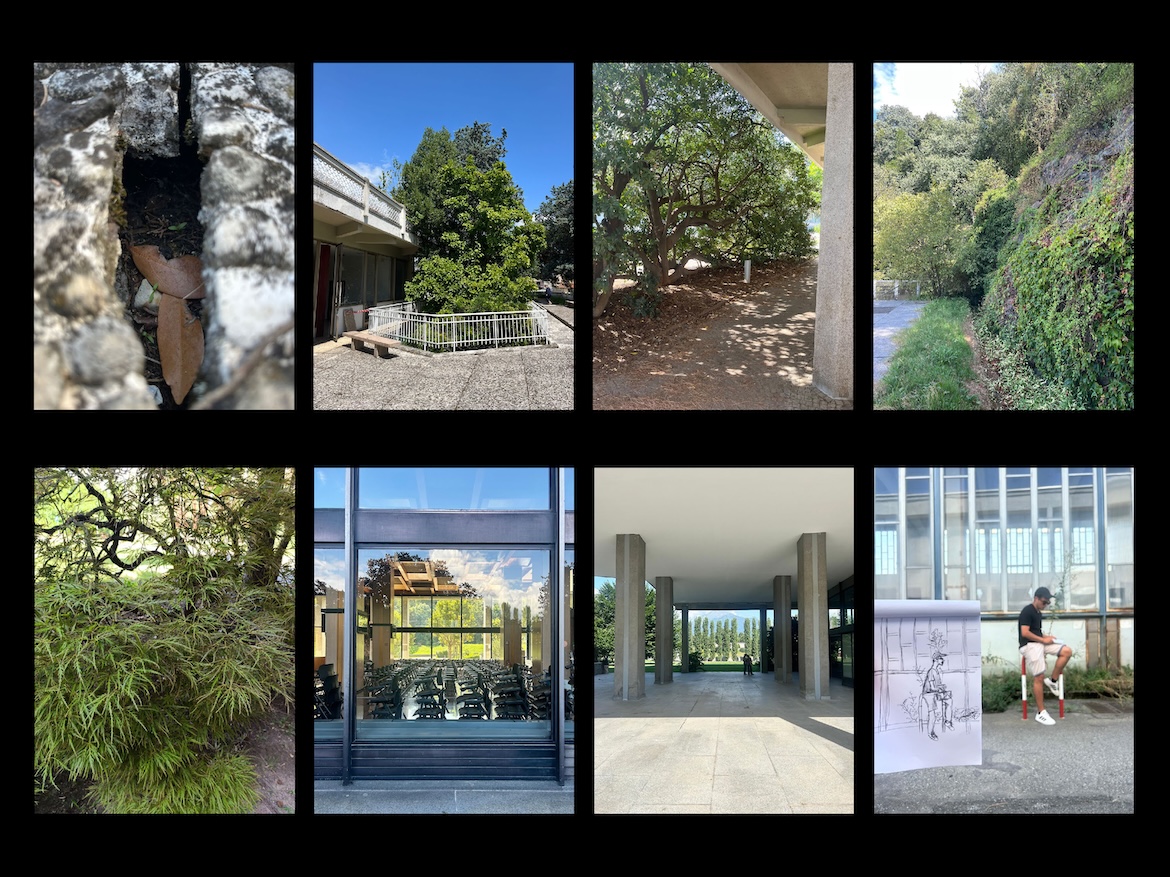
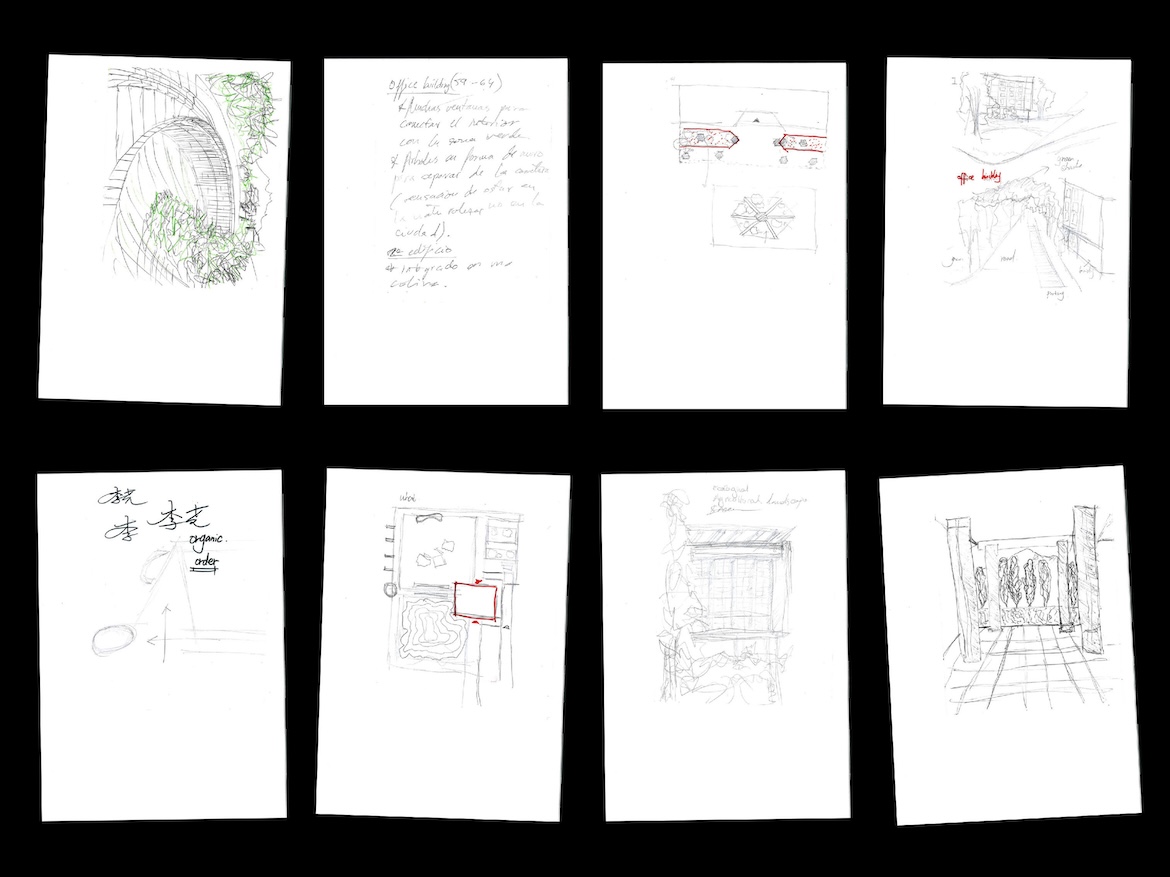


The workshop provided an exercise of participatory visualization that allowed for an embodied understanding of the urban space and a new spatial awareness, engaging with the landscape sensorially, for both CONCRETO students and interested public. During the conversations that emerged the workshop provided a moment of dialogue between individuals of various backgrounds, expanding for CONCRETO students the horizon in terms of restoration practices. Here a vision of nature as co-author of the urban landscape and architectural space was discussed, fostering a broader understanding of abandoned sites.